Room study 02 / Weight, work, proportion
The Island Takes Shape
A stone island can read as a single sculptural volume. Its success still depends on the everyday space around it.
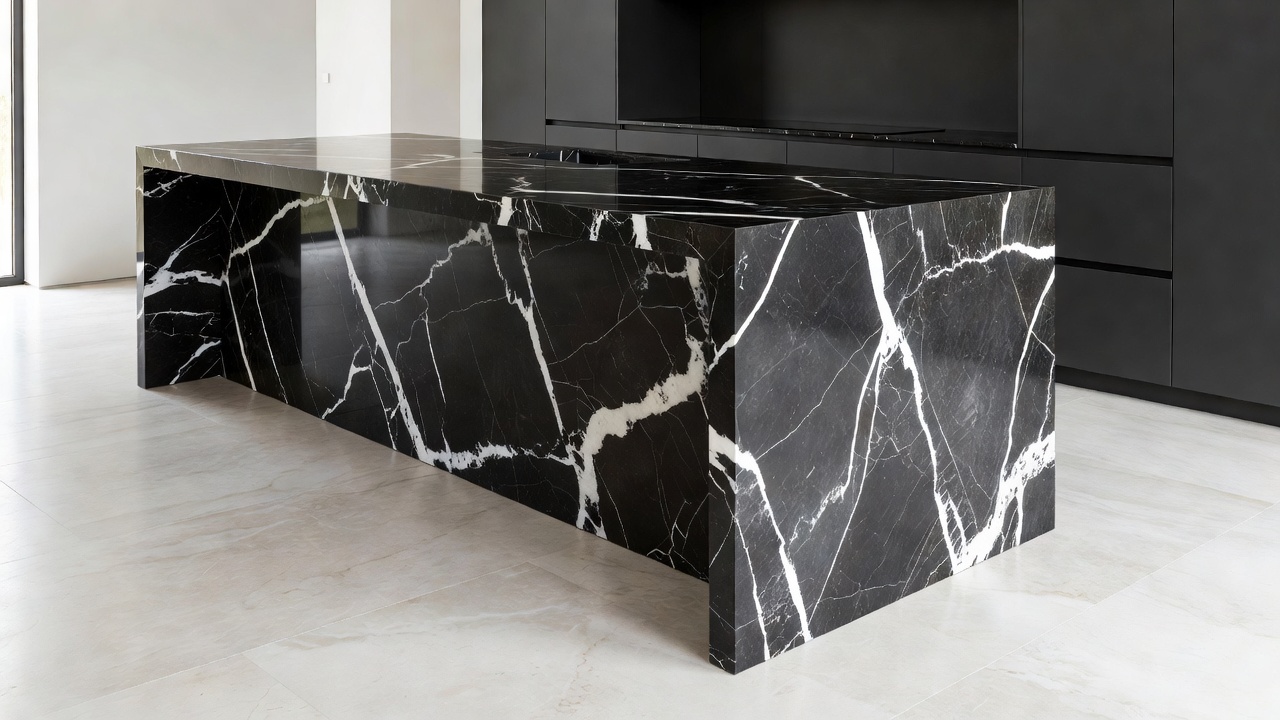
The apparent monolith
Give the vein a route
A waterfall end draws the eye from the horizontal surface to the floor. When a prominent vein turns the corner convincingly, the island appears to have been cut from one larger mass. In reality, that continuity is normally the result of careful slab selection, cutting and fabrication.
Ask to see a proposed cutting layout on photographs of the actual slabs. A small sample cannot tell you where a vein will meet a mitred corner, whether a dramatic patch will disappear into a sink cut-out or how much usable material is needed. Allow for saw cuts, orientation and fabrication constraints rather than assuming two photographed edges can meet perfectly.
Continuity does not have to mean exact imitation of a solid block. A clearly composed seam can be calmer than an ambitious match that nearly works. The aim is an intentional relationship between planes. Approve the overall arrangement, not just one appealing section of stone.
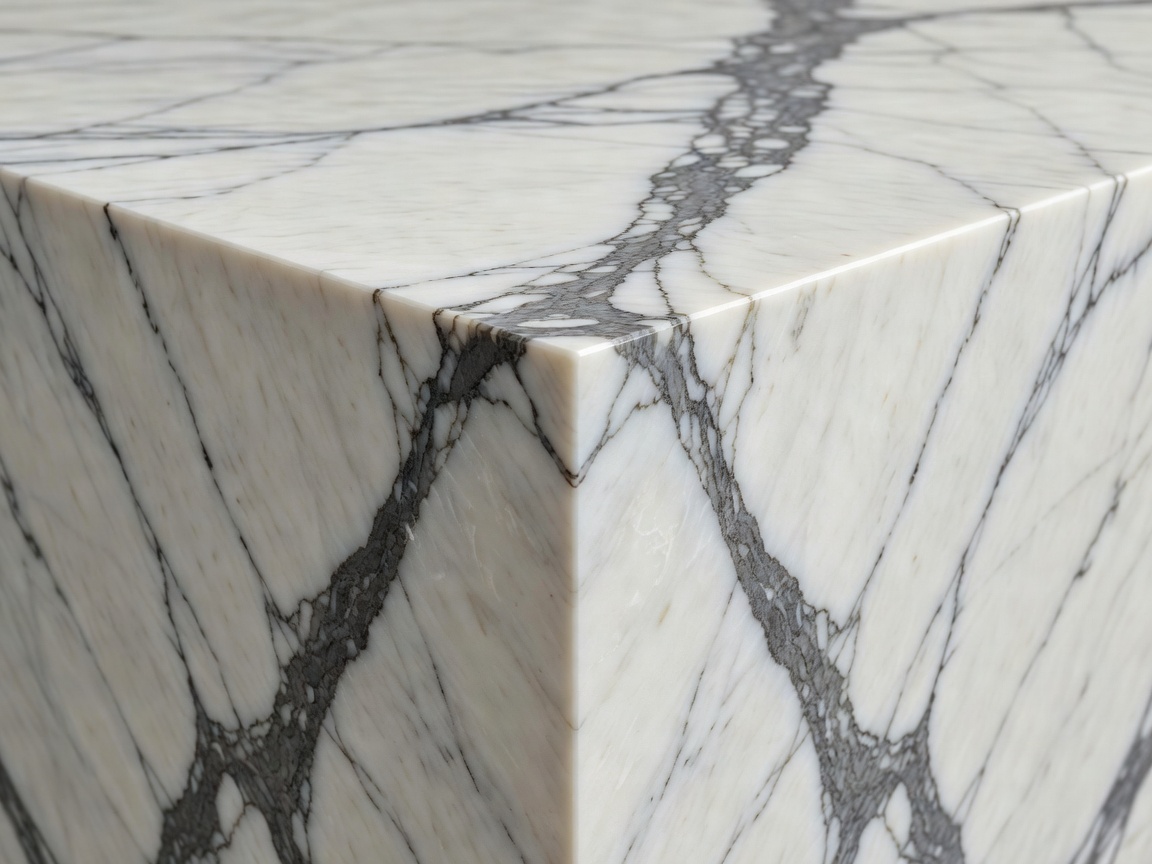
Visual weight / actual construction
The profile changes the silhouette
A thick-looking edge can make an island feel rooted; a slim edge can let the cabinetry take the lead. Both effects may be achieved through different constructions. A built-up apron is not the same thing as a uniformly thick slab, and neither appearance establishes the support required below.
Review the edge where people sit, where a drawer opens and where a hip is likely to meet a corner. An eased profile may be unobtrusive and comfortable. A strongly projecting detail may interrupt circulation. The appropriate radius and construction depend on the stone, its condition and the fabricator’s advice.
Overhangs, appliance openings and large unsupported spans need project-specific assessment. Stone is heavy, and slender portions around cut-outs can be vulnerable. Do not use a photograph or a generic online measurement as an engineering rule. Confirm cabinet support, any reinforcement and installation access before final approval.
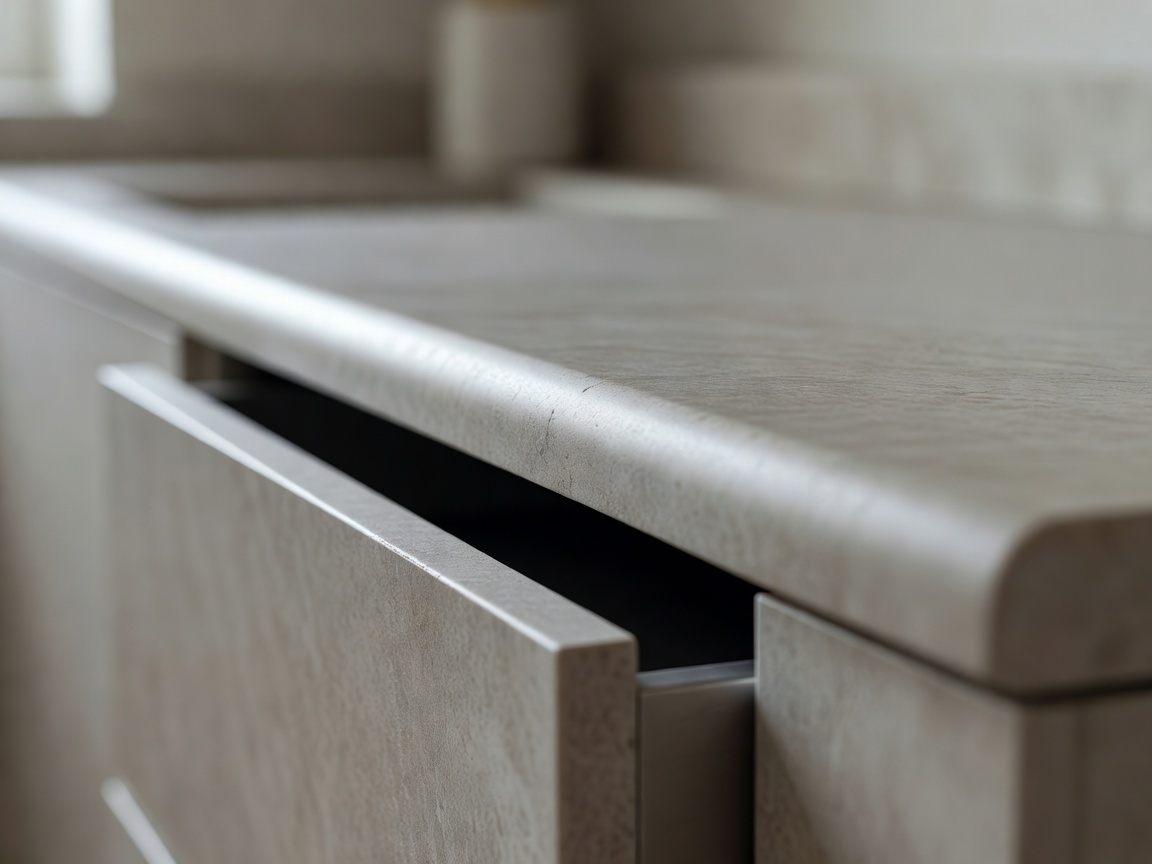
Choose for the cooking you actually do
Marble can be a compelling kitchen surface, but acids such as lemon juice and vinegar can etch it. A honed finish changes the way those marks catch light; it does not prevent the reaction. If the household wants a consistently uniform appearance, that preference belongs in the material conversation from the start.
Granite and quartzite may offer different performance characteristics, but commercial names are not a reliable substitute for identification and testing. Quartzite is a natural metamorphic rock; engineered quartz is a manufactured composite. They are not interchangeable terms. Ask the supplier for material-specific care information, limitations and relevant test documentation rather than relying on a broad “hard stone” description.
Protect surfaces from excessive heat and avoid treating any worktop as an indestructible cutting board. Resin treatments, repairs, finishes and manufactured binders can introduce limitations not apparent in the base stone’s geology. Use trivets and boards, follow the supplier’s instructions and clarify whether sealing is appropriate for the selected slab.
Let the working zones organise the composition
A remarkable island can be weakened by a sink positioned without regard to the pattern or by a seating arrangement that leaves no comfortable landing place. Plan preparation, washing, cooking and serving together. Then examine how the principal vein moves through those zones and which parts will usually be covered by appliances or daily objects.
Check doors and drawers in their open positions, not only on a clean floor plan. Consider more than one person using the room, access needs, appliance servicing and the route from the entrance to the refrigerator. There is no single clearance that solves every household and code context. Have the designer review the intended use and local requirements.
Keep the background deliberate
If the island is strongly figured, the wall behind it can offer a quieter register: plain cabinetry, a restrained backsplash or a related stone with less movement. Repeating the same expressive pattern on every surface can blur the island’s shape rather than strengthen it. Material restraint is not an absence of detail; it allows the chosen detail to remain visible.
Ask before the slab is cut
- Can the full-size layout, seams and cut-outs be approved together?
- How are the overhang, mitred edge and appliance openings supported?
- What marks, repairs and maintenance should this particular surface be expected to show?